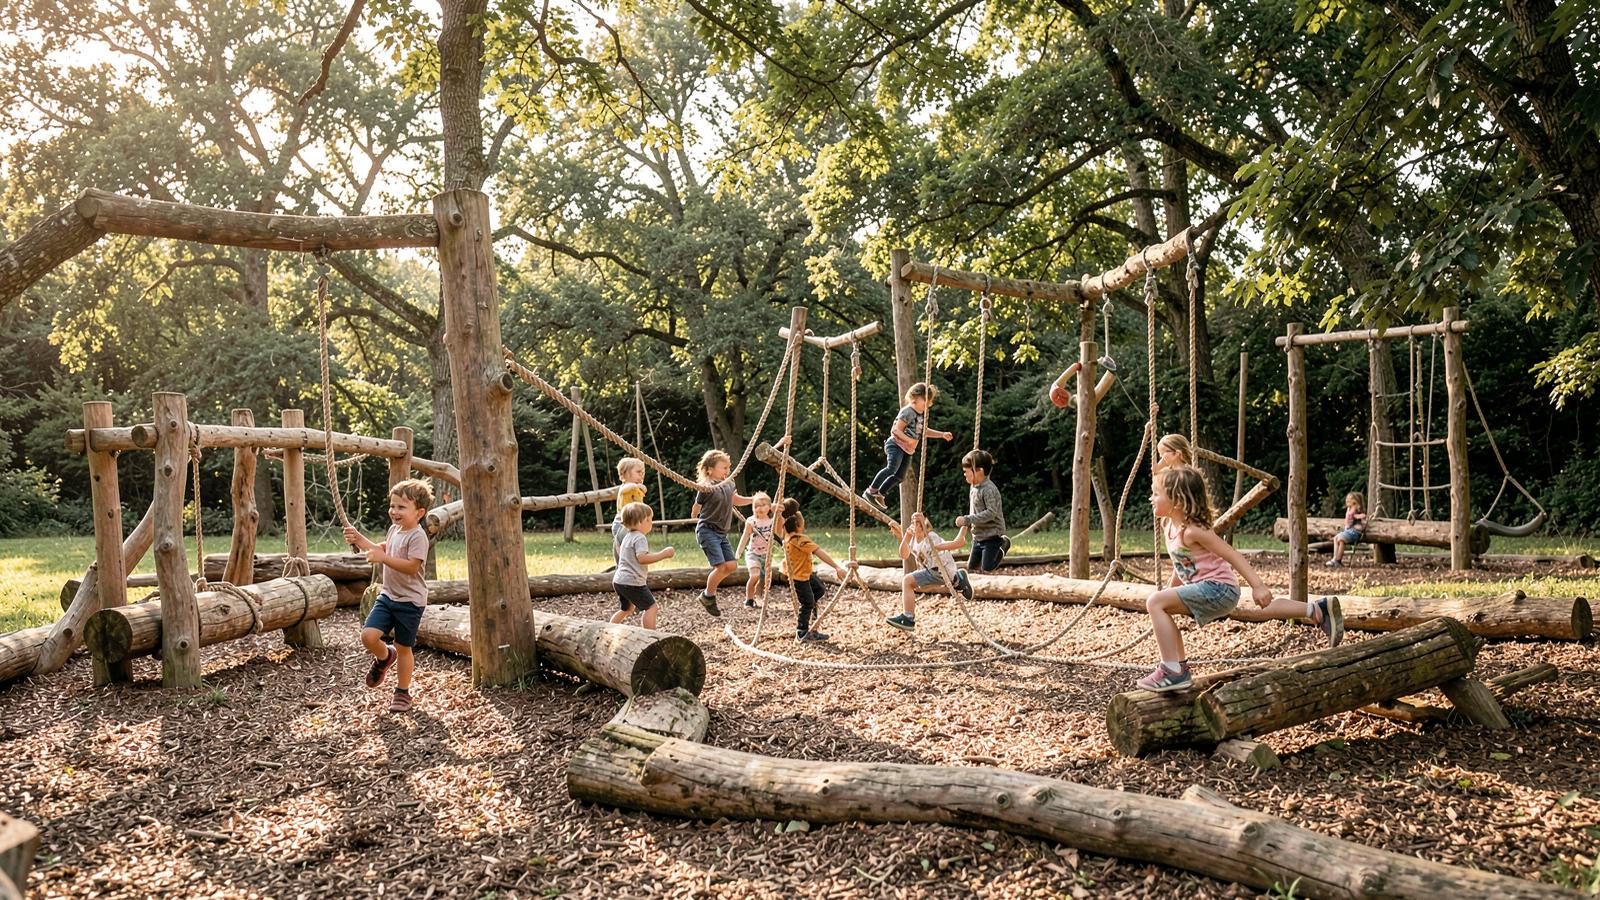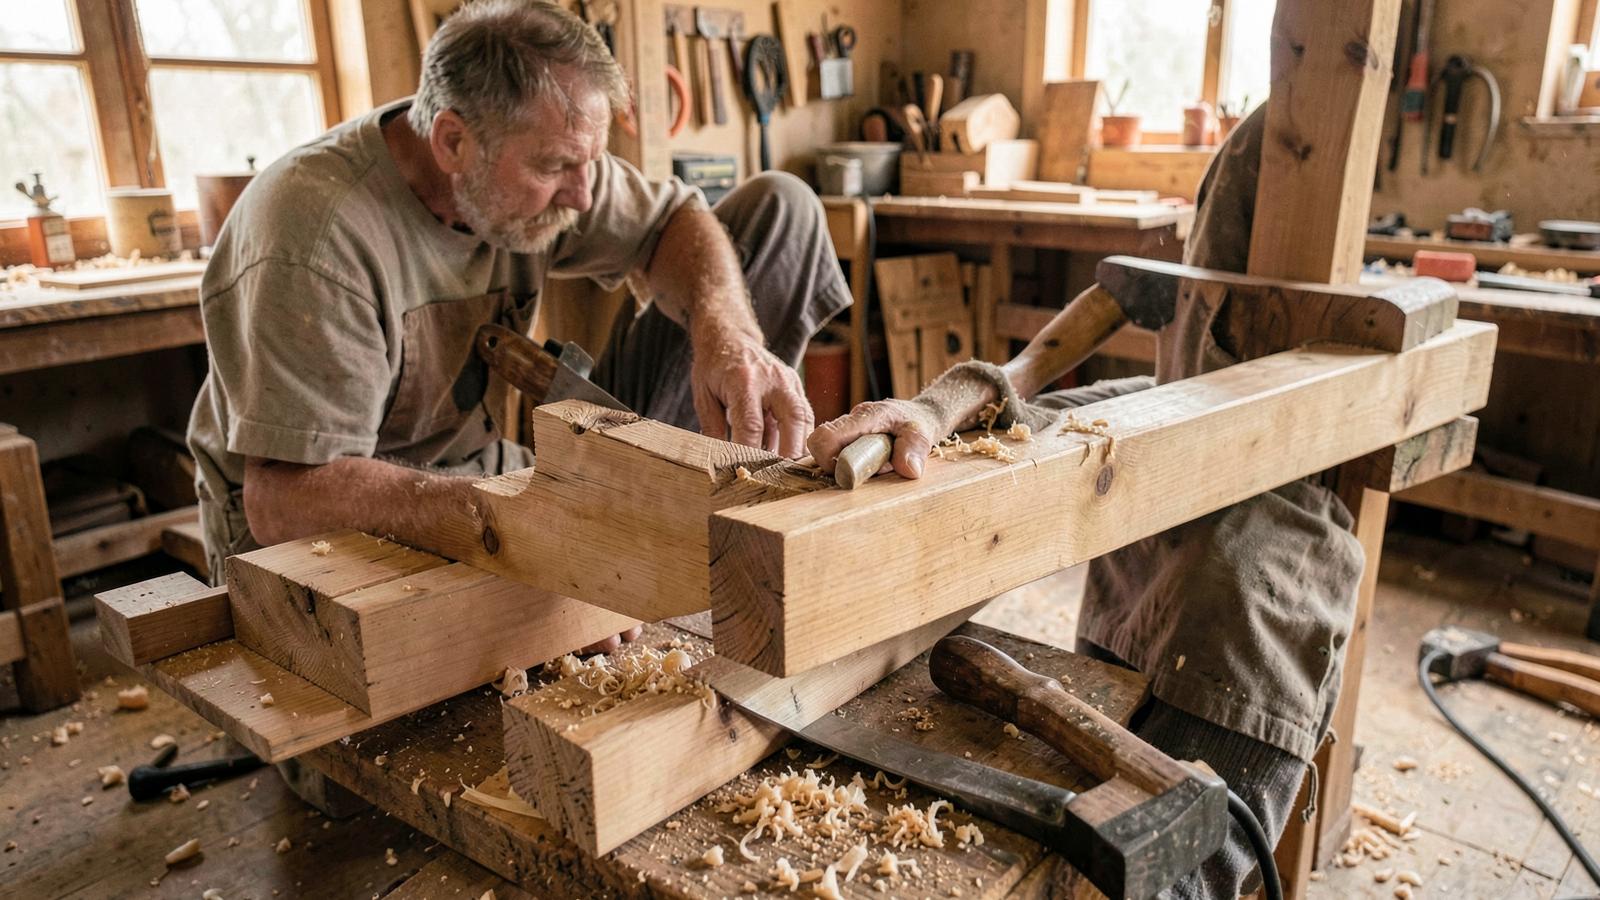
Playground Design
How to Design a Playground: From First Brief to Finished Play Space
A successful playground starts with the site and its users — not an equipment catalogue.
By Got Children First Team · 11 September 2026 · 4 min read
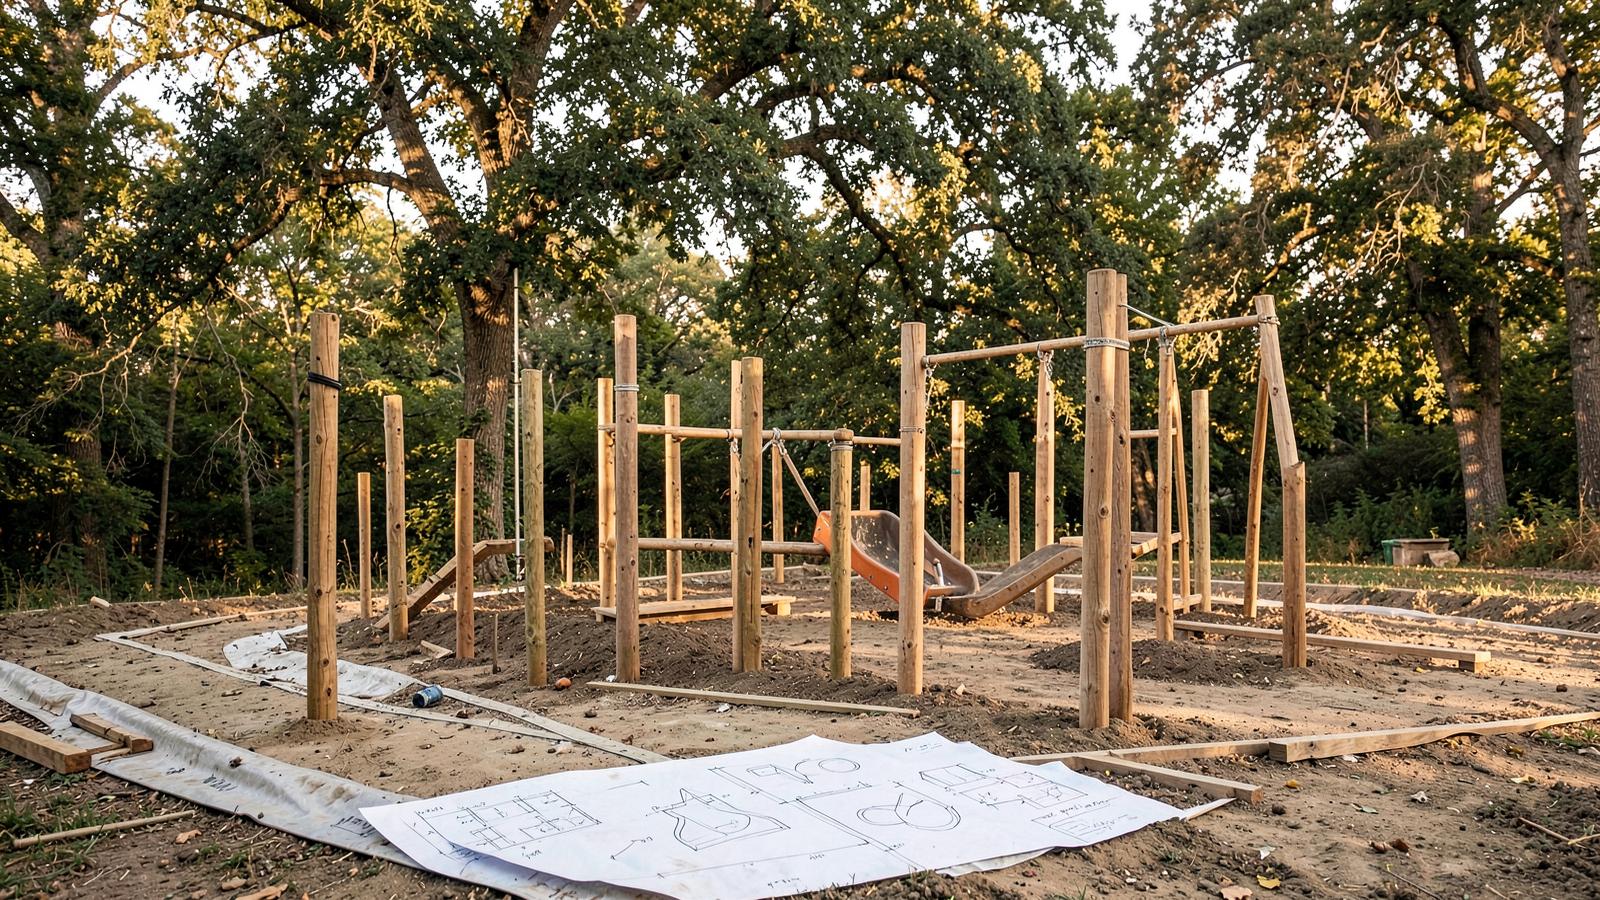
Most playground projects do not underdeliver because the first idea was poor. Problems usually arise in the gaps between the idea and installation: an unclear brief, a budget set before the site is understood, or a design approved without enough input from the people who will use and manage it.
Start with the site, not the catalogue
Begin with an honest reading of the place. Look at slopes, drainage, existing trees, boundaries, circulation and sightlines. Notice the informal paths children already make and the parts of the site that are loved, ignored or difficult to supervise.
Construction access, underground services, overlooking properties and planning constraints should be raised now. Finding them after a preferred scheme has been drawn creates delay and avoidable redesign.
Define what the space needs to achieve
A useful brief says more than “replace the old playground”. It identifies:
- the ages and likely numbers using the space;
- the balance between active, social, sensory and quiet play;
- inclusion and access priorities;
- supervision, safeguarding and operational needs;
- the available budget and whether work may be phased;
- maintenance capacity after handover.
Think in terms of experiences before products. Asking what children should be able to do tends to produce a more distinctive answer than listing equipment. This principle runs through our approach.
Listen before drawing
Children often notice things adults overlook: the shortcut worn through the grass, the shaded corner no one uses, or the unremarkable log that anchors an elaborate game. Staff, caretakers and maintenance teams know where water collects, where supervision is difficult and what can realistically be looked after.
Consultation should influence the brief, not merely endorse a completed proposal. It can be simple, but it must be early and genuine.
Develop and test a concept
Concept design brings together play value, circulation, levels, planting, equipment and open space. There should be enough detail to discuss real trade-offs, while leaving room to improve the scheme.
At this stage, test questions such as:
- Are there multiple routes rather than one prescribed circuit?
- Can children choose different levels of challenge?
- Are active and quieter experiences both available?
- Do sightlines work without removing every sense of discovery?
- Is the design coherent if it must be delivered in phases?
Groundworks, drainage and surfacing can account for a significant part of a budget. They should be visible in cost discussions rather than treated as extras after the exciting elements have been chosen.
Move into detailed design
Once a direction is agreed, it becomes a buildable specification. Dimensions, foundations, structural details, fall zones, materials, surfacing and drainage all need resolution. The relevant safety standards and risk-benefit decisions are worked through alongside the design, not added as a final compliance exercise. [SOURCE REQUIRED]
The range of possible components is explored on What We Build, but every choice should answer the site and brief rather than copy a standard arrangement.
Plan installation around real life
Schools may need work completed during a holiday. Public spaces may need safe pedestrian routes maintained. A constrained garden may require most work to be carried in by hand. Weather and ground conditions can change sequencing.
A realistic programme allows for site preparation, fabrication, installation, surfacing, inspection and any making-good. Clear communication matters more than a promise that ignores uncertainty.
Inspect, hand over and maintain
Before opening, the finished space should be independently inspected against the appropriate standards. The client should receive clear information about routine checks, operational inspections, maintenance, warranties and who to contact if something changes.
Handover is also the moment to revisit the original brief. Does the finished place provide the experiences, access and character that were agreed? Later observation can show how children adapt the design in ways no drawing could predict.
Build the strongest foundations early
The most reliable way to protect quality and budget is to slow down at the start. Understand the site, agree what success means and bring the right people into the conversation before settling on a form.
Browse our completed projects to see how different sites and briefs lead to different results. A good playground should feel inevitable in its setting, not as though it could have been placed anywhere.